The project
More than a new
coat of render
The facade at 753 Park Street had reached the point where recoating would have achieved nothing. Render had delaminated across large areas, the ornate parapet detailing had weathered badly, and sections of the wall behind the finish needed rebuilding before any new coat could be trusted to stay put.
The restoration combined substrate preparation, structural stabilisation, render rebuilding, architectural detail reproduction and a final protective coating system. Decorative mouldings were stabilised rather than discarded, significant elements were removed, reproduced and reinstated, and the original blockwork pattern was recorded before demolition so it could be set out again on the new render.
This is the kind of work where the finish is only as good as the preparation underneath it — and where the architectural character of the building has to survive the repair.
01 — Existing condition
A parapet that had
stopped protecting itself
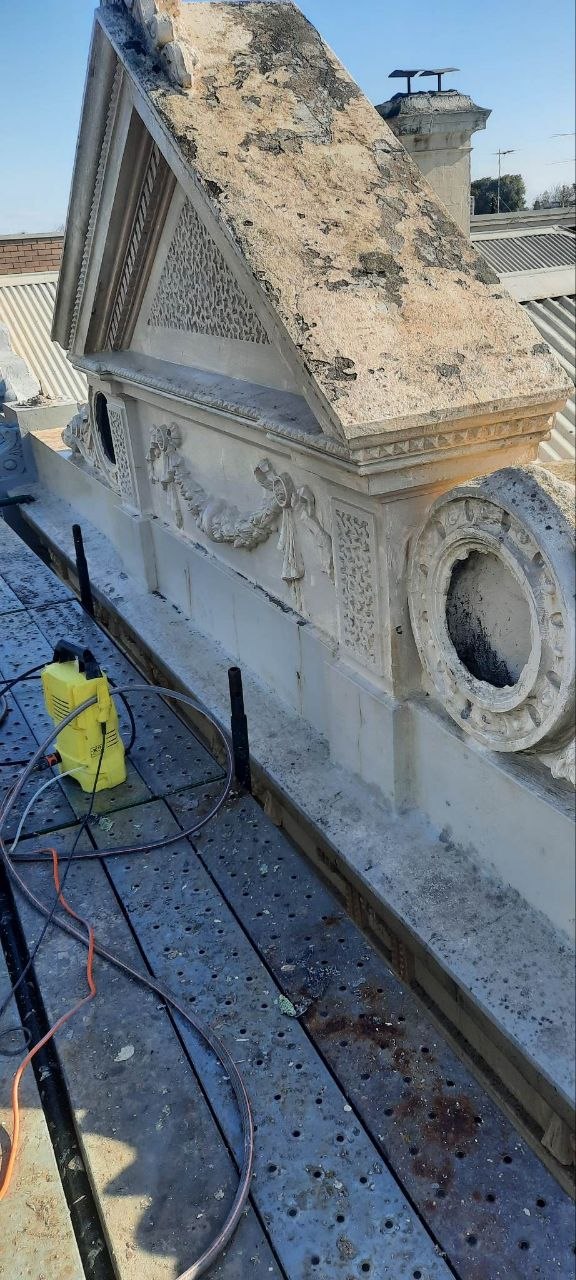
The upper parapet showed significant deterioration. Render had lifted and broken away in sheets, the moulded cornice and swagged panels had lost their crisp arrises, and the circular scroll feature had weathered through to a hollow shell.
Sounding the wall confirmed what the photographs suggested: large areas were drummy and would take nothing new. The objective set from the first inspection was to restore the facade while retaining and reproducing its original architectural character, rather than simplifying the details away because they were difficult.
02 — Preserving the original details
Removed carefully,
not knocked off
The decorative elements on this facade are the reason it reads as a period building. They were treated as reference pieces from the outset — cut free rather than broken out, so the profiles, depths and proportions could be reproduced accurately later.
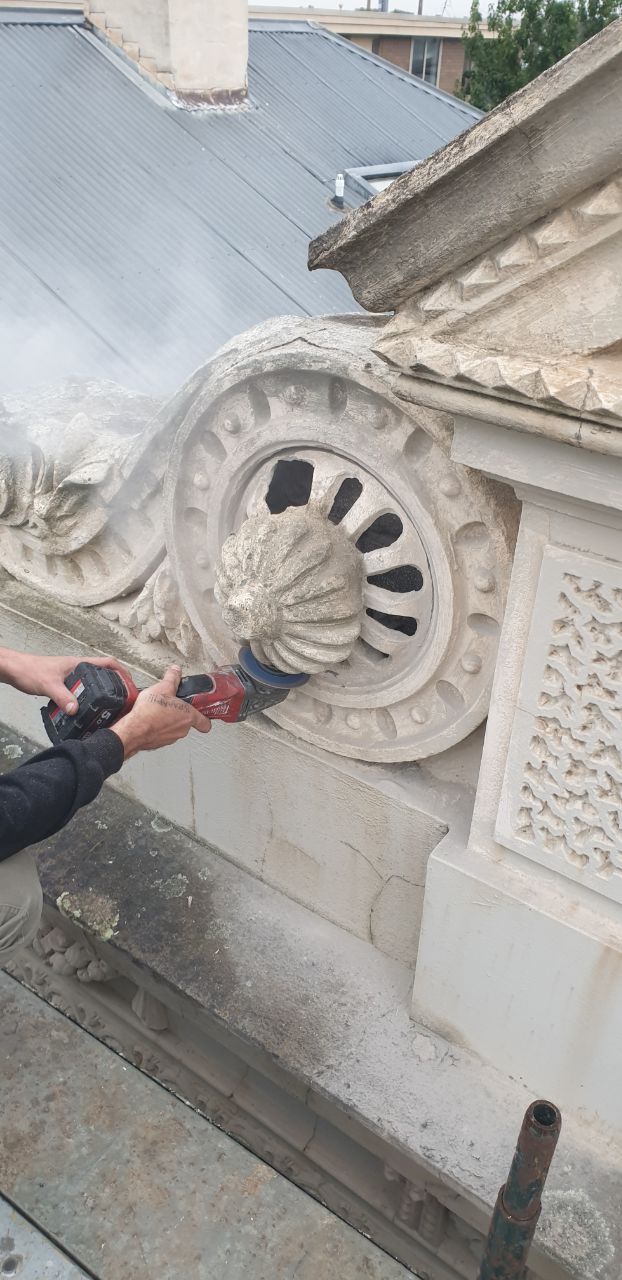
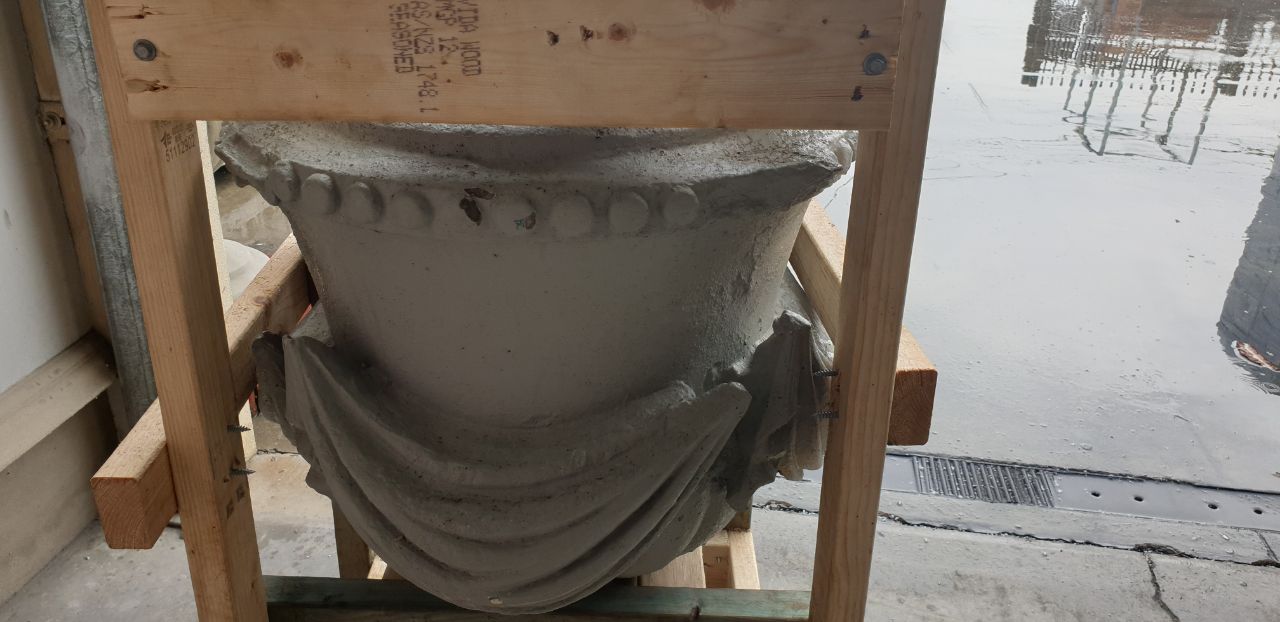
The urn is a substantial cast element. Rather than risk fracturing it on the way down, a purpose-built timber cradle was constructed on the parapet to take the weight, allowing the original to come off intact and be used as the master for reproduction.
03 — Recreating the decorative elements
Reproduced from
the original
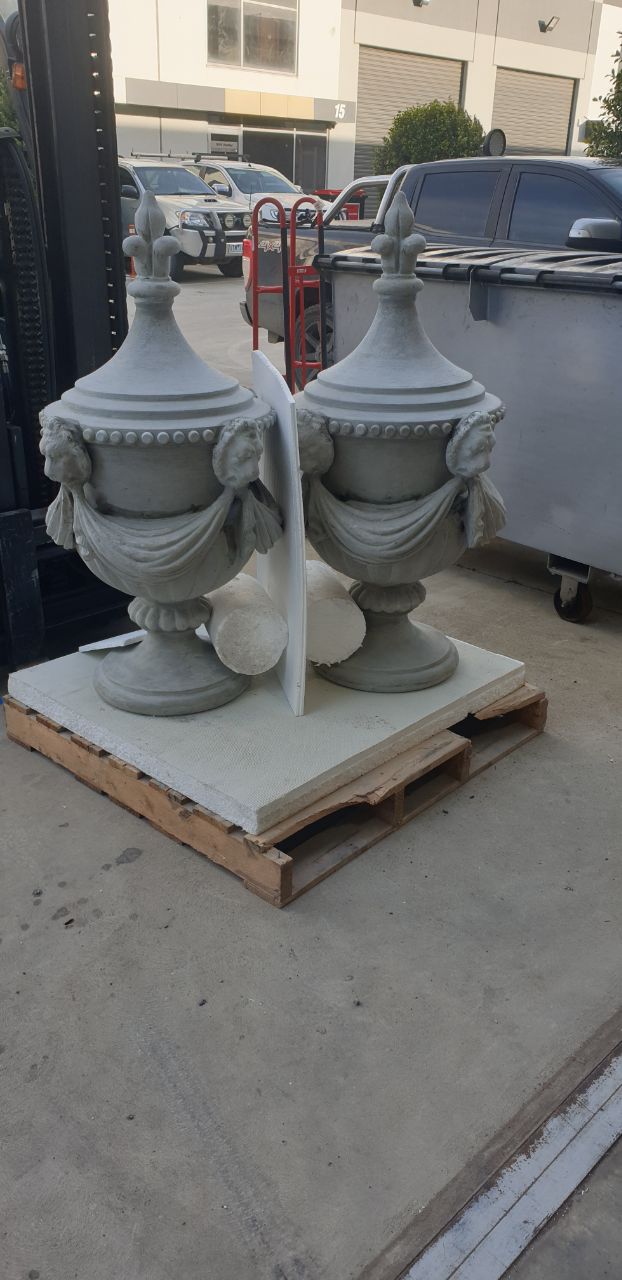
A suitable original feature was carefully removed and delivered to a specialist mould manufacturer, who took a mould directly from it so matching replacements could be cast. Nothing was substituted from a catalogue — the swag, the beading, the cherub heads and the finial all came from the building itself.
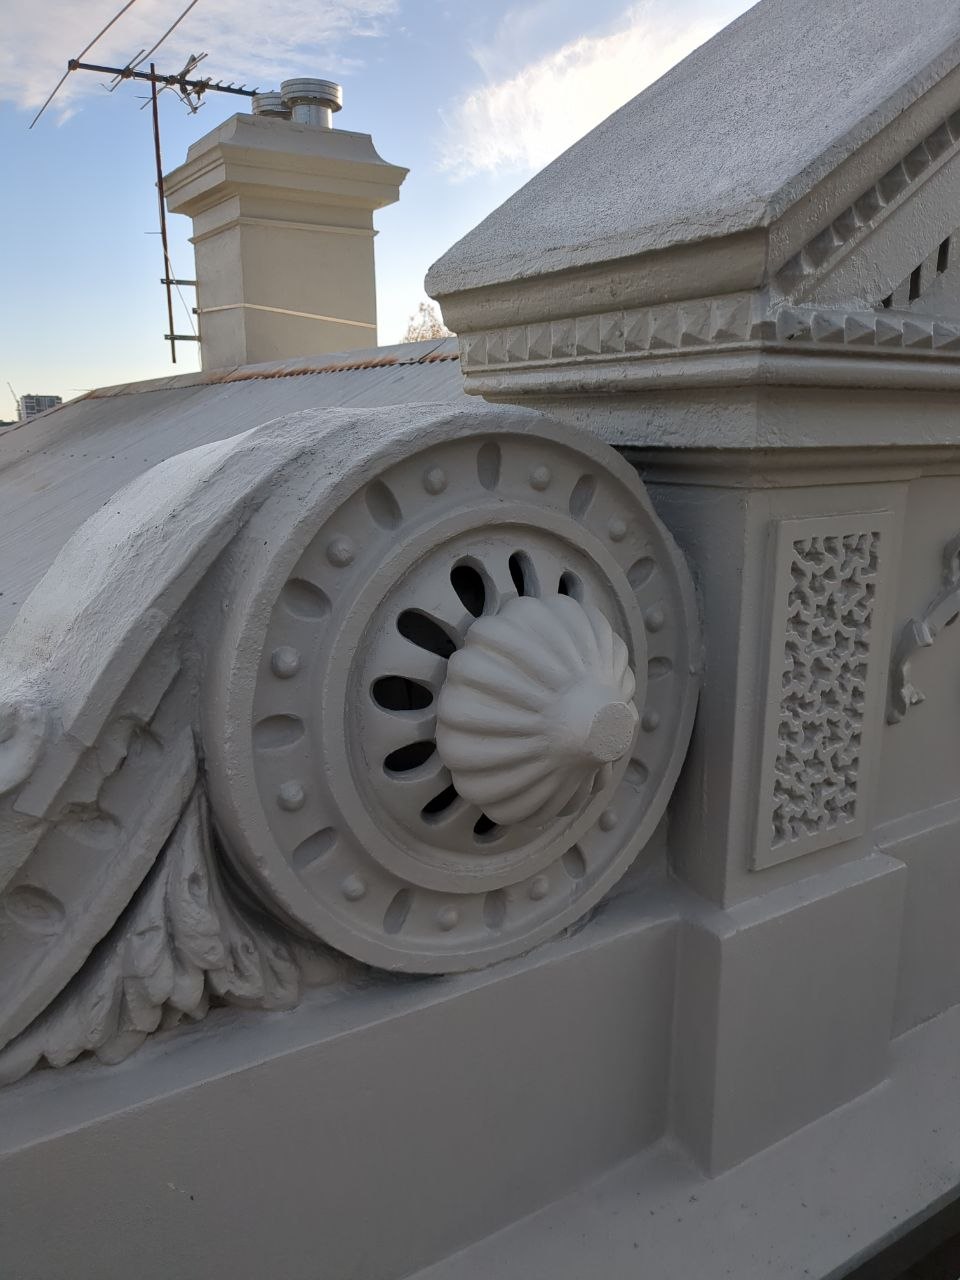
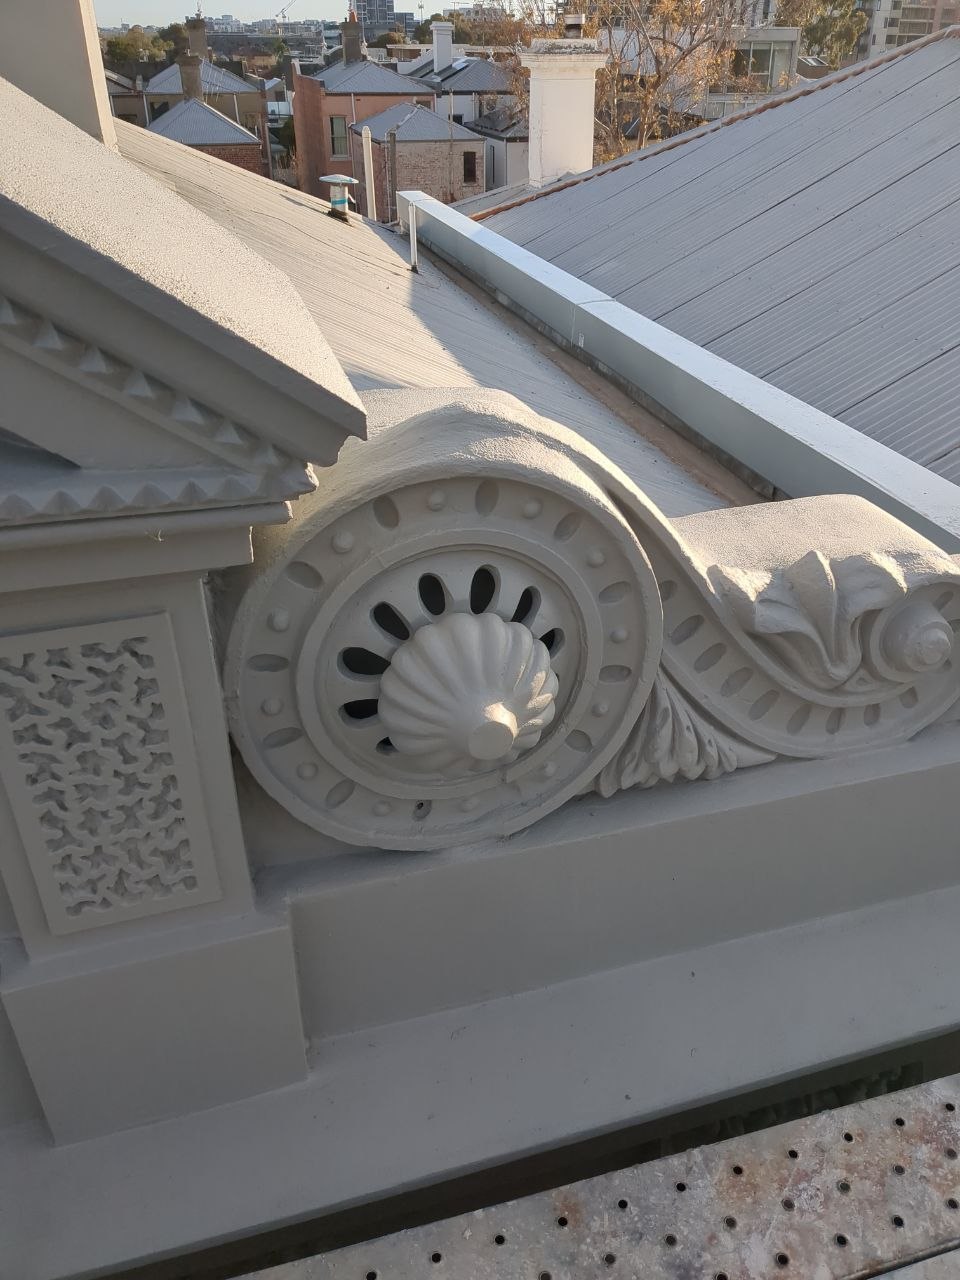
The same approach was taken with the decorative parapet scrolls. The rosette, the fluted centre and the acanthus tail were reproduced and reinstated so the restored parapet reads as one continuous original composition rather than a patchwork of old and new.
04 — Rebuilding the deteriorated render
Existing → build-out →
acrylic render → finished
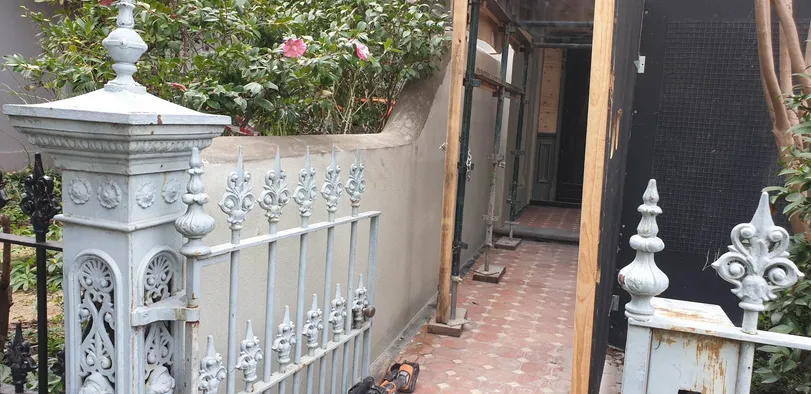
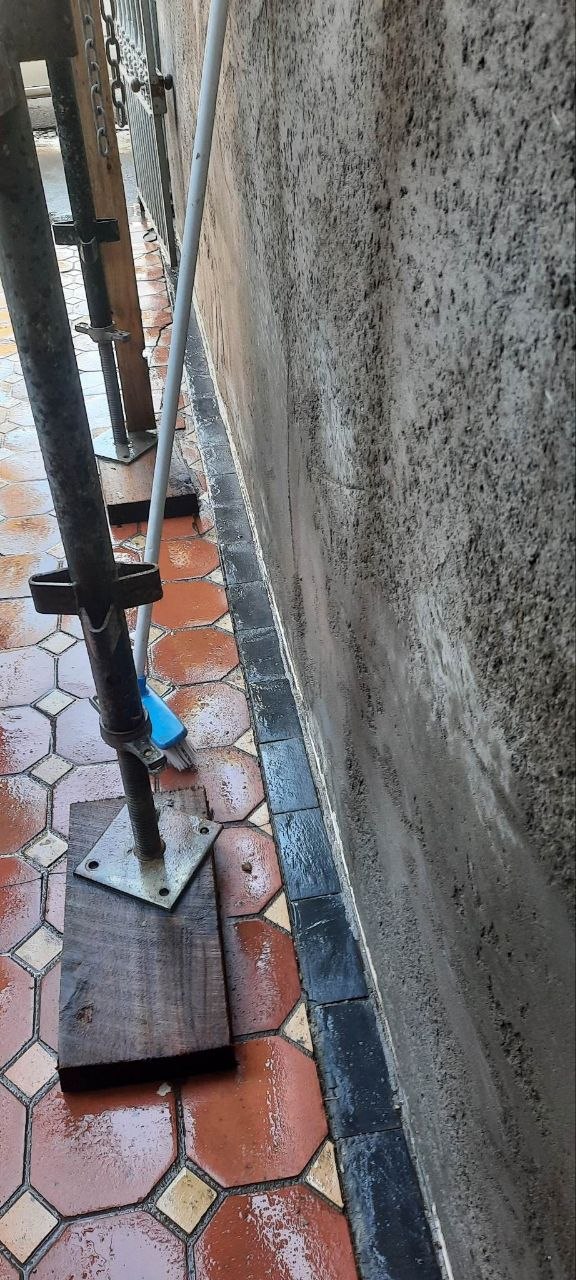
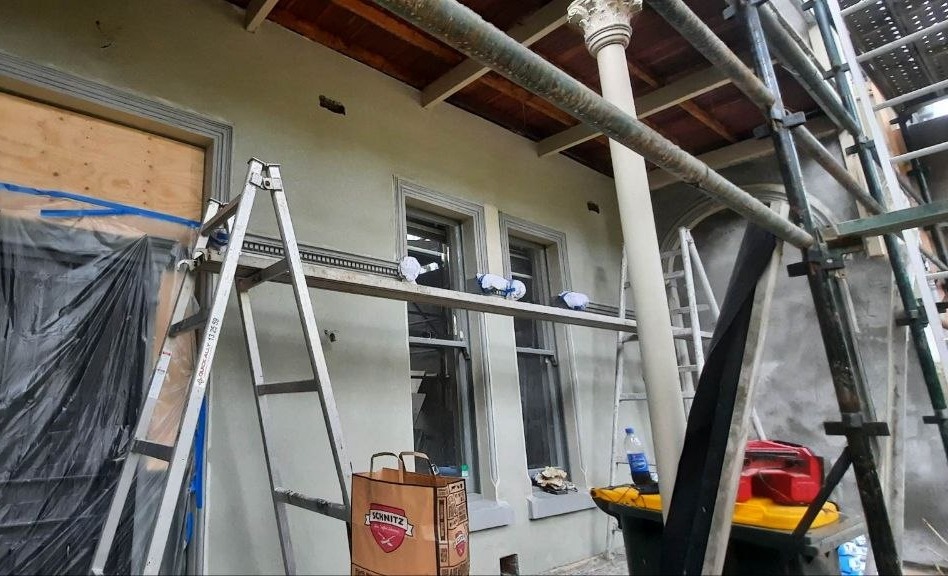
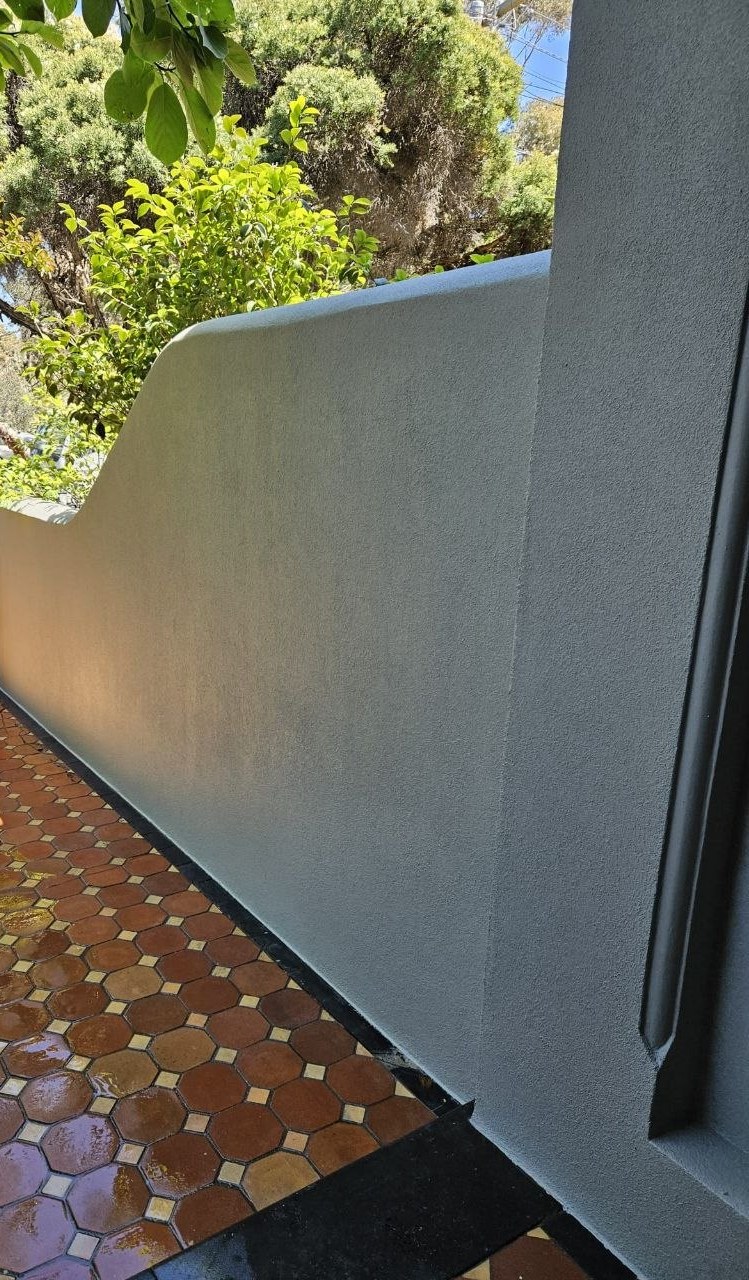
Deteriorated render was removed from the affected areas and the substrate rebuilt. Where the wall had lost thickness it was built back out in a sand-and-cement render system, floated true and left to cure before the acrylic render went on. The work extended beyond the facade to the garden and parting walls.
05 — Recording and recreating the blockwork
The original ashlar
pattern, measured first
Before the deteriorated render was removed, the existing ashlar layout was documented across the facade. The original blocks were not uniform, so the actual pattern was recorded and then recreated on the rebuilt wall — retaining the original appearance rather than applying a generic block pattern.
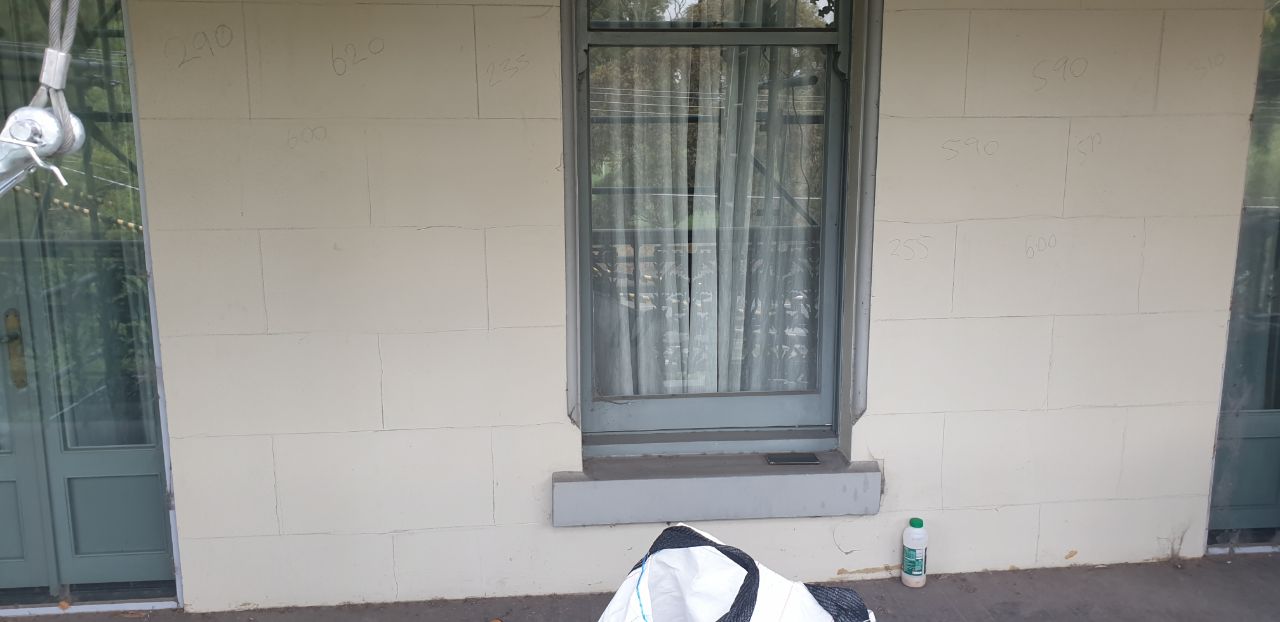
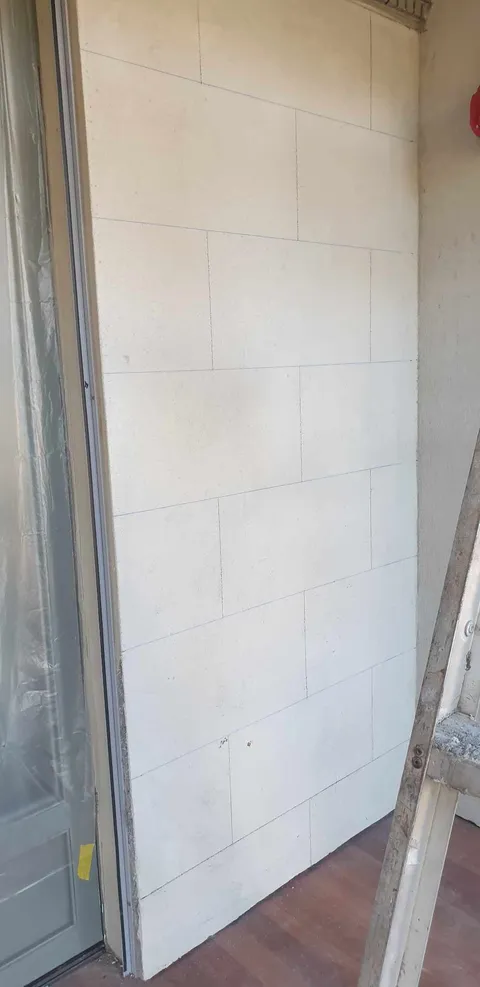
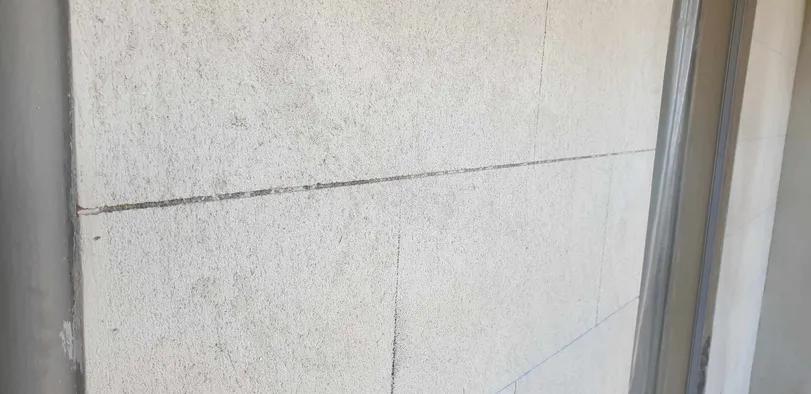
Measure → record → transfer → cut. It is the sequence that decides whether a restored facade looks original or merely new.
06 — From build-out to finish coat
From build-out
to finish coat
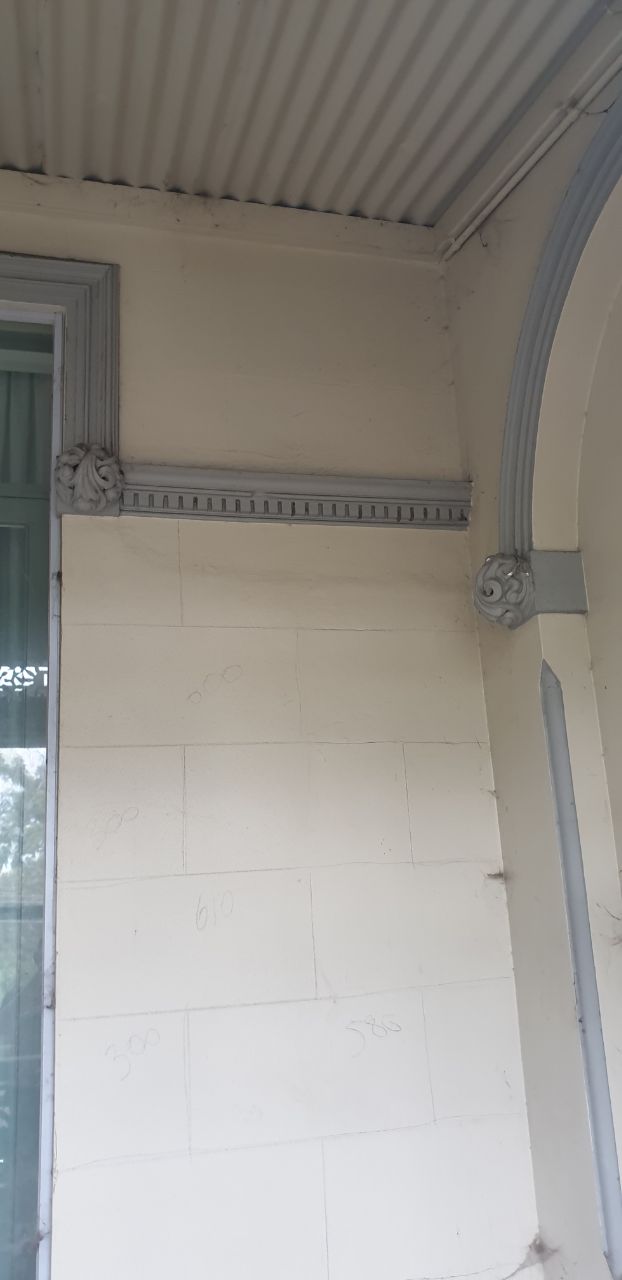
Deteriorated areas were rebuilt and the walls brought back out in a sand-and-cement render to restore the required build-out. Once cured, the rebuilt surface was prepared for the finish system.
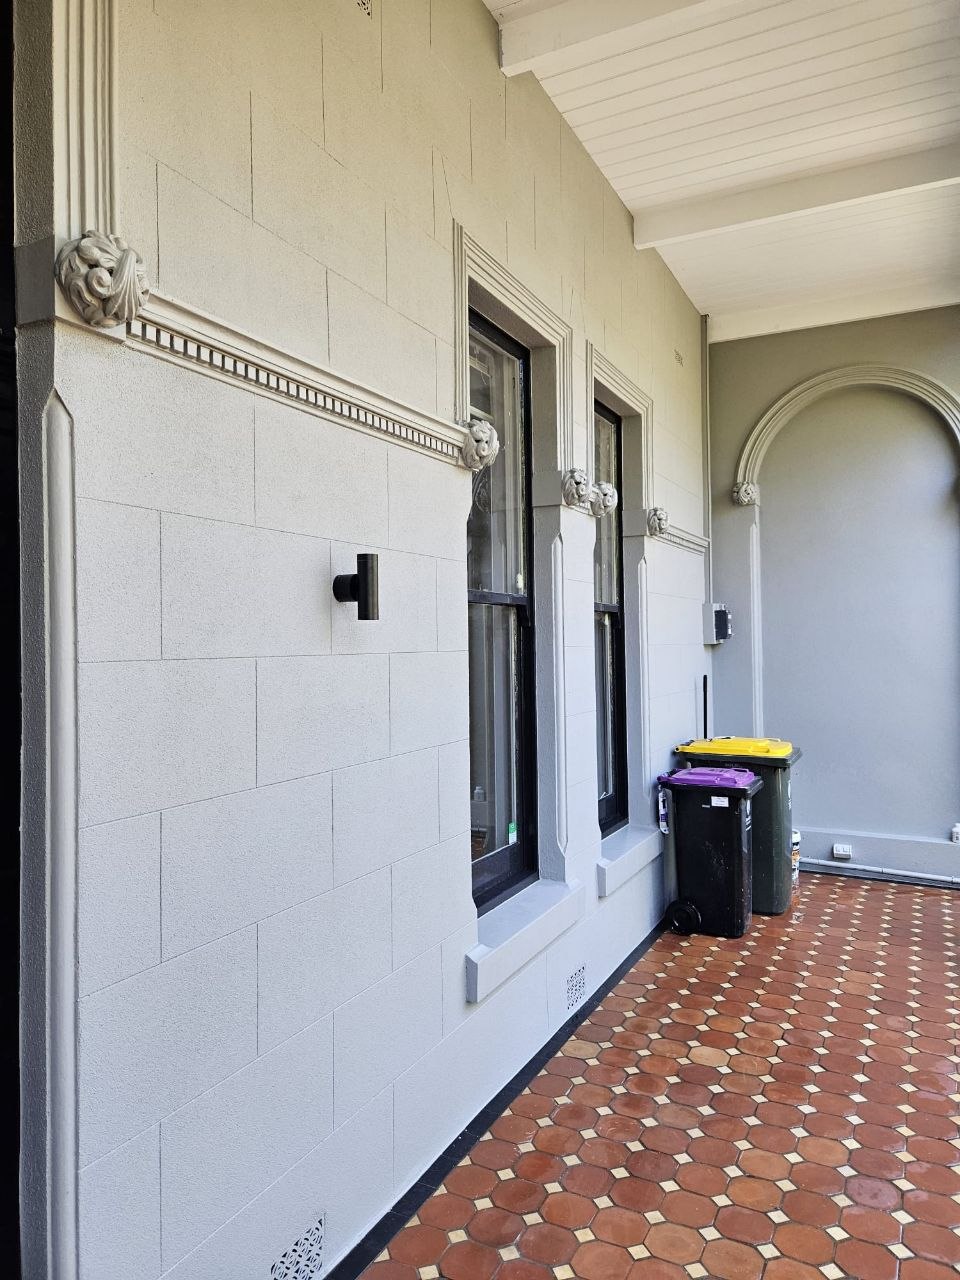
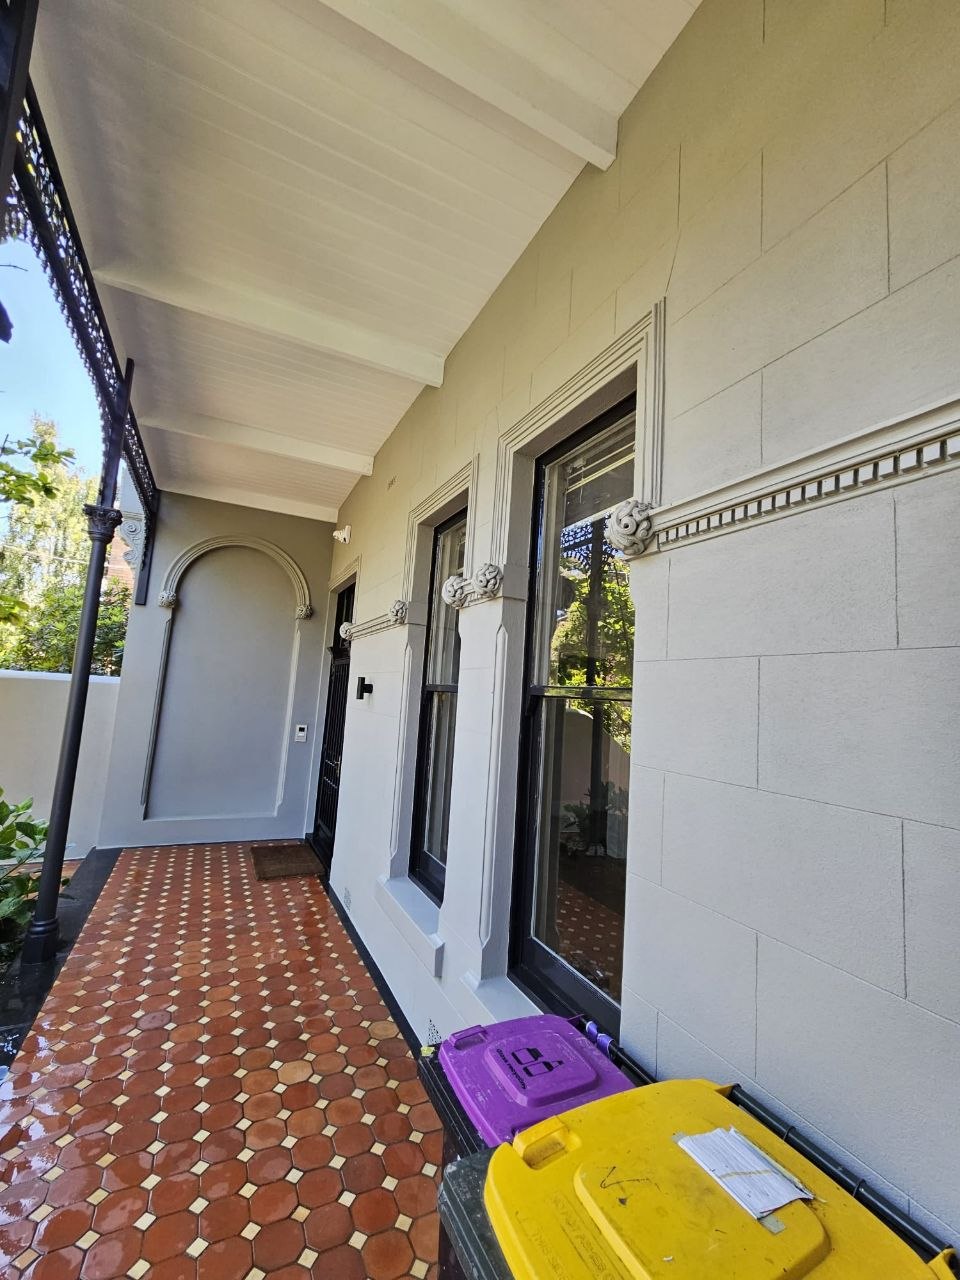
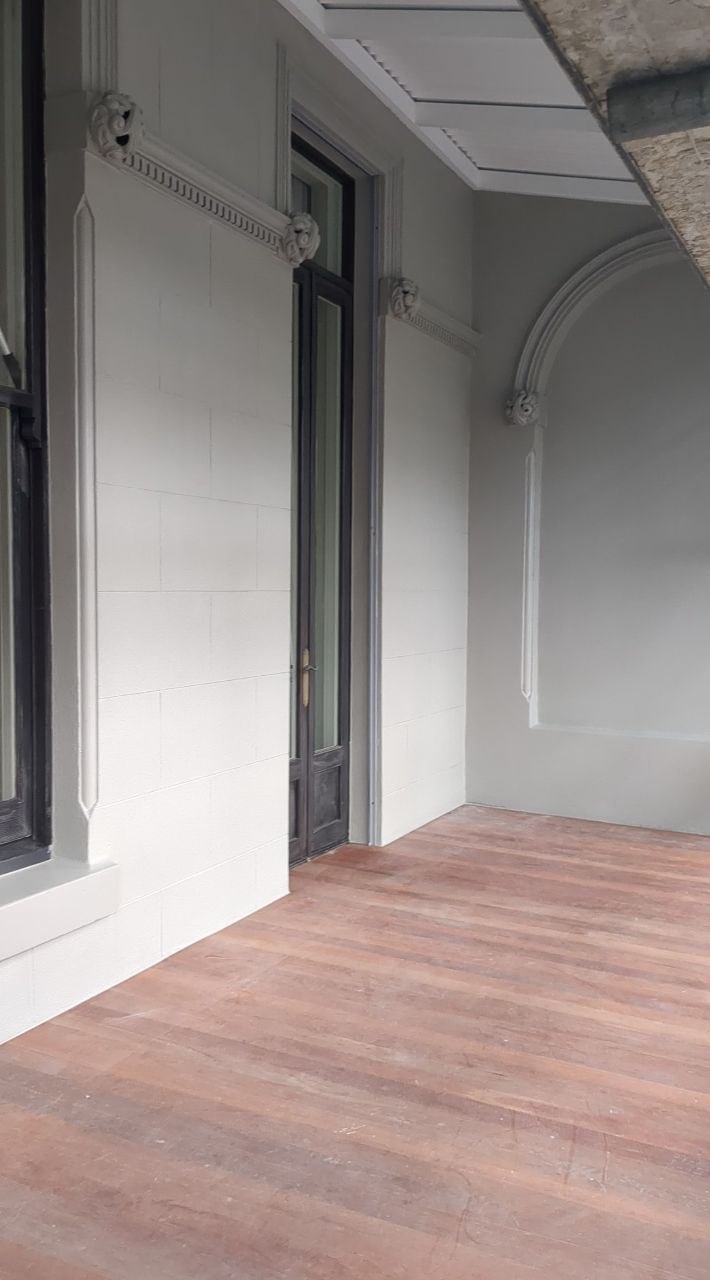
Acrylic render was then applied to bring the facade to a true, consistent plane, the recreated ashlar blockwork detailing was completed, and the facade was carried through to its final textured and protective finish.
07 — Reinstating the recreated urns
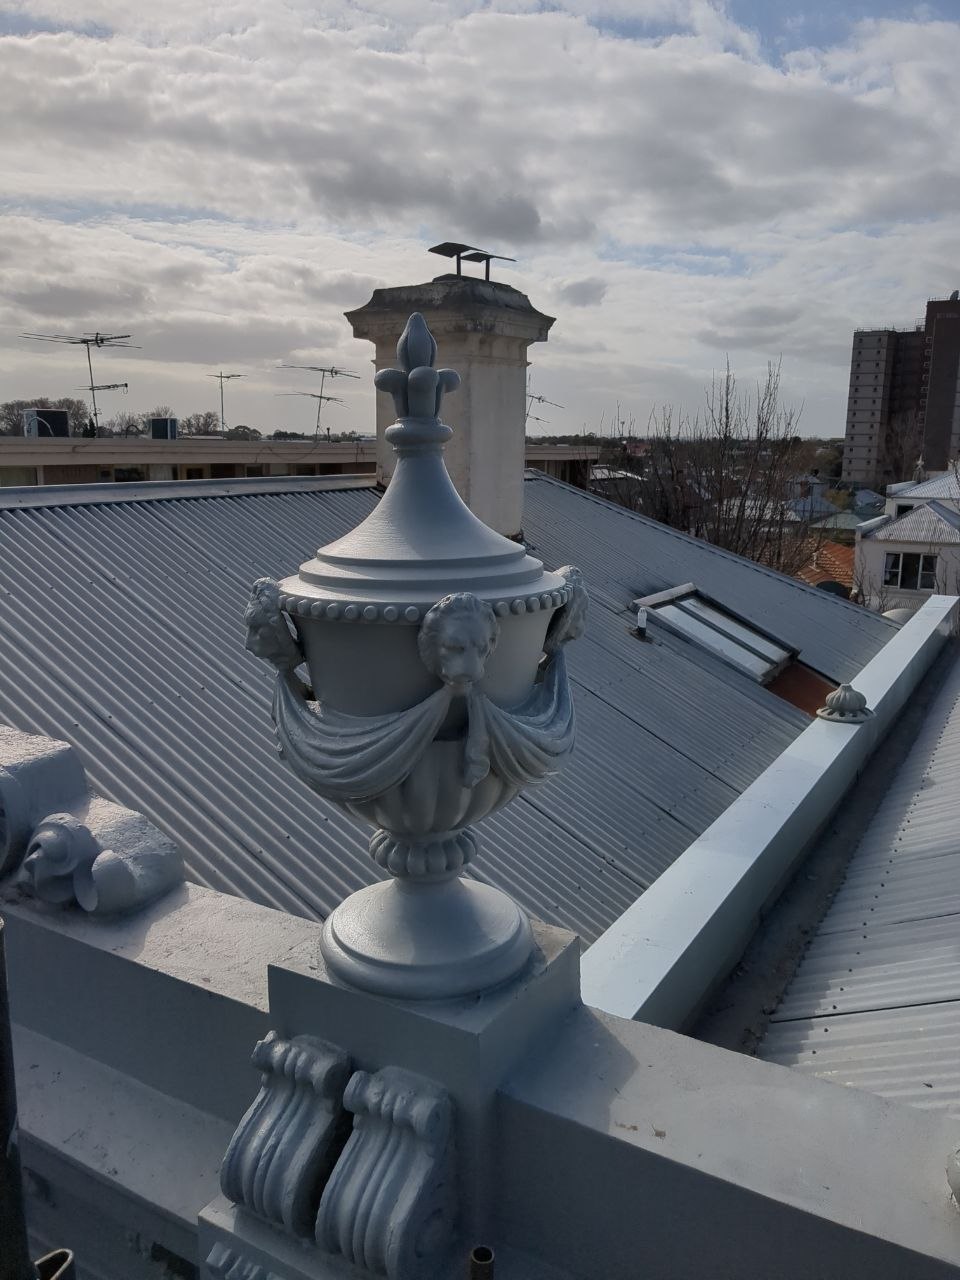
Back where
it belongs
The newly cast urns were set back onto the restored parapet pedestals, completing the original architectural arrangement. Seen from the street they read exactly as the originals did — because that is precisely what they were taken from.
08 — The restoration complete
The restoration
complete
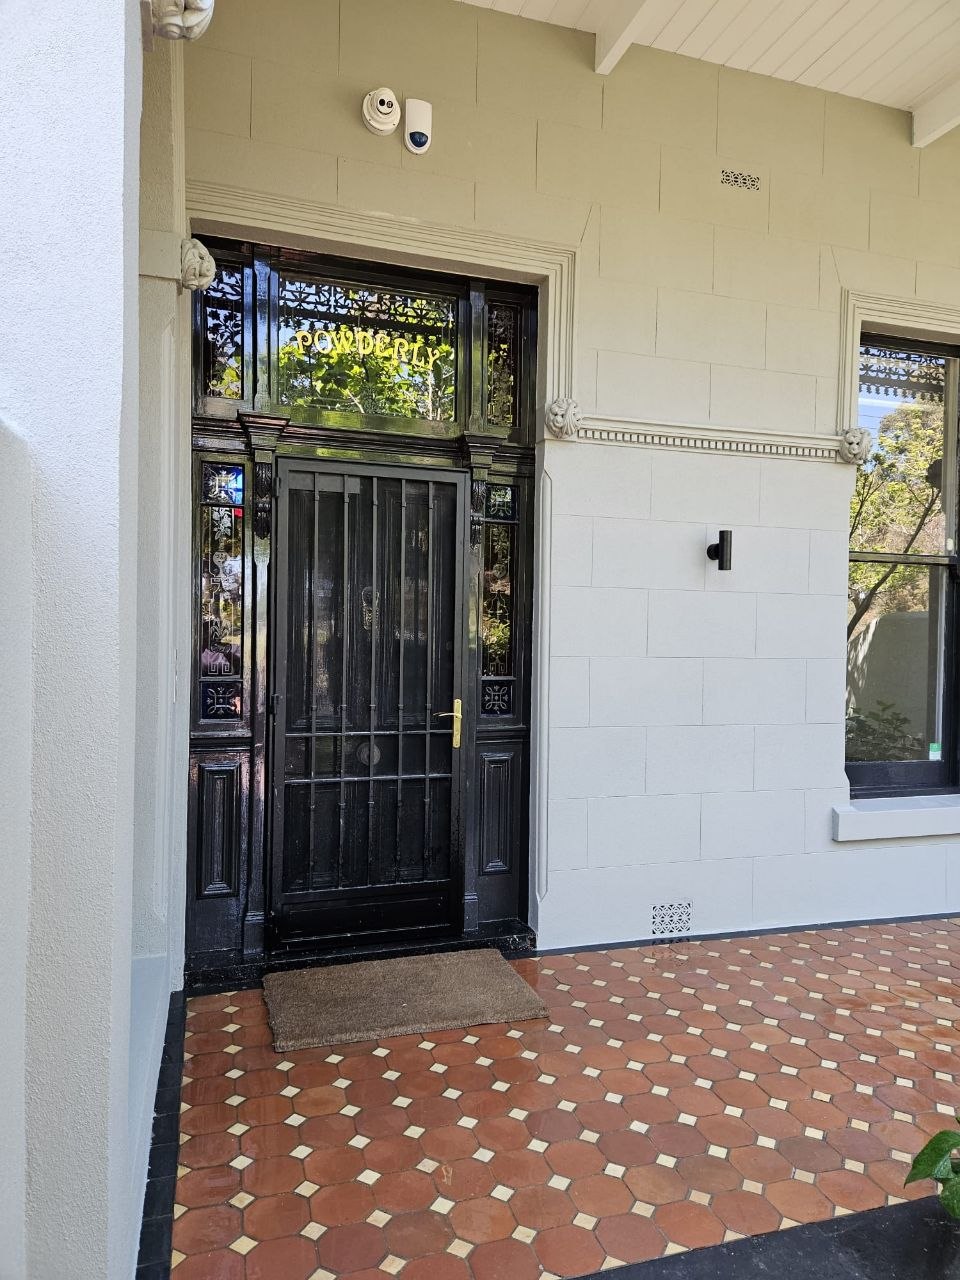
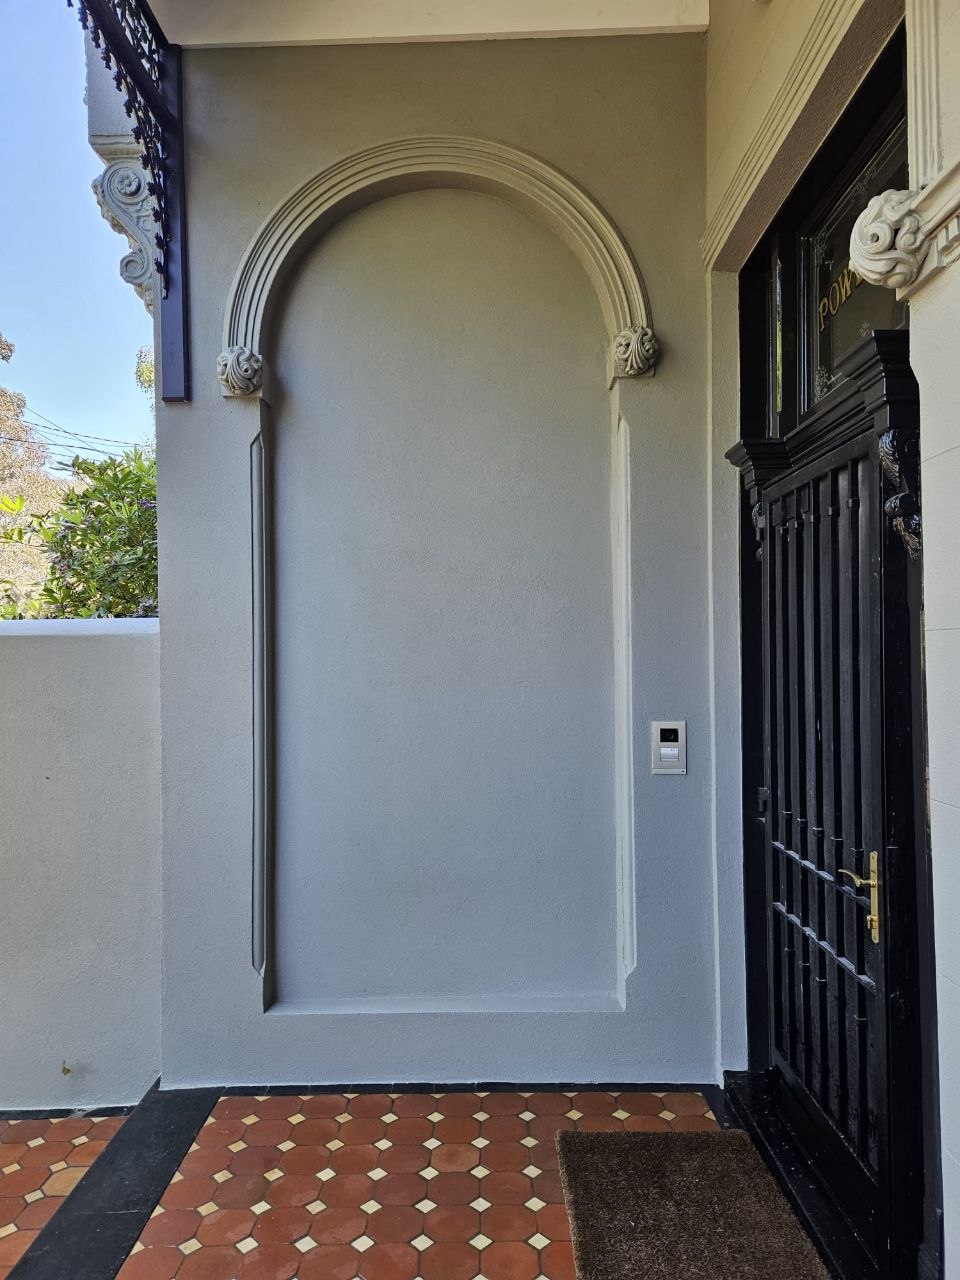
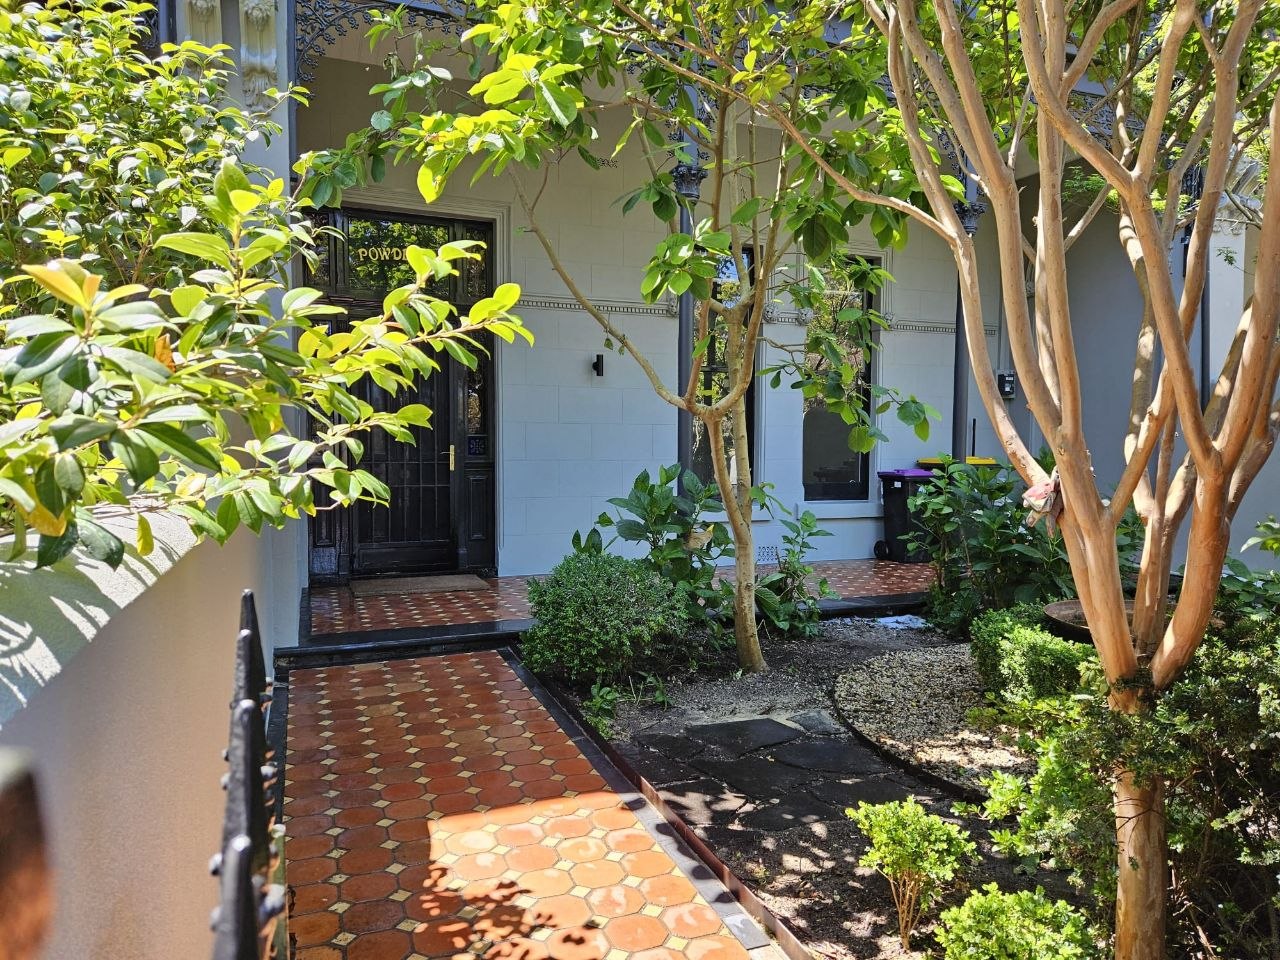
Project summary
Detail work,
start to finish
753 Park Street required careful substrate preparation, structural stabilisation of cracked and moving areas, render rebuilding, restoration of the architectural detailing, reproduction of the decorative urns and scrolls, recreation of the original ashlar blockwork pattern and a durable final coating system. Every stage fed the next.
It is representative of the work Invision Rendering takes on across Melbourne — restoration where appearance, substrate condition and architectural detail all have to be resolved together, not traded off against each other.
Need specialist rendering or
facade restoration in Melbourne?
Send photos of the facade and the address. We will inspect the substrate, sound the render and come back with a written itemised quote.