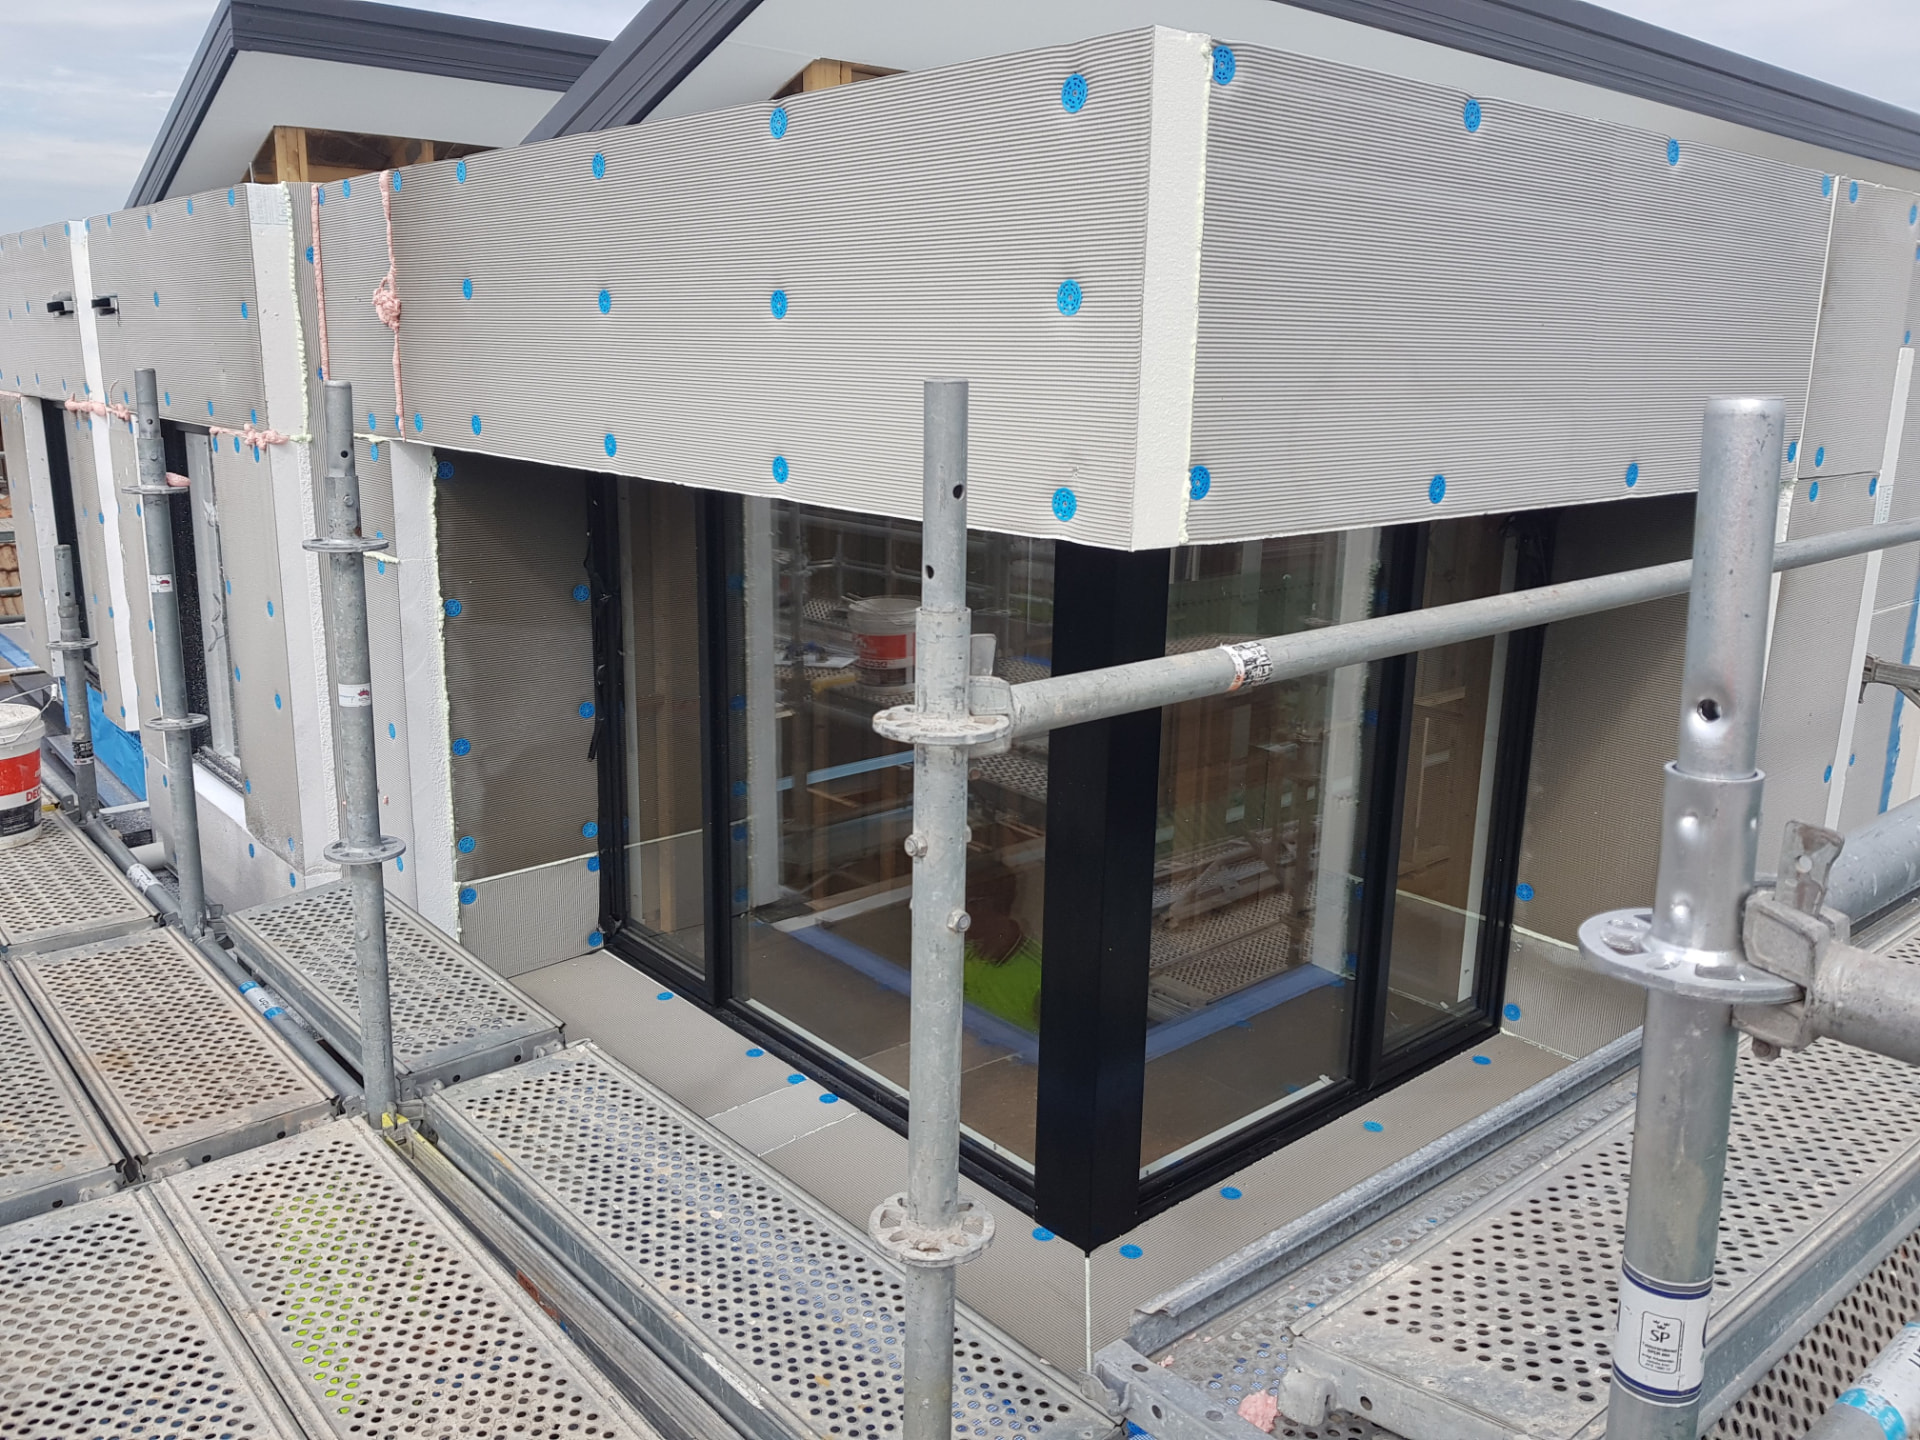
Hebel panel, EPS foam cladding and lightweight sheet substrates all move and behave differently to brick, and each has a manufacturer-specified render system that has to be followed if the warranty is going to mean anything. Base coat thickness, mesh embedment and joint treatment are not optional details on these walls — they are the wall.
We render over Hebel PowerPanel and PowerBlock, EPS and polystyrene cladding, fibre cement sheet and blueboard, using polymer-modified base coats with alkali-resistant mesh fully embedded, then a pre-coloured acrylic or texture finish. Panel joints, corners and penetrations are detailed to the system spec rather than filled and hoped for.
This is common on townhouse and unit developments, second-storey additions and any project where weight or thermal performance ruled out masonry. Builders get a compliant, warranted system; owners get a facade that does not craze along every panel line in the first summer.
Best suited to
- Hebel PowerPanel and PowerBlock facades
- EPS / polystyrene foam cladding systems
- Blueboard and fibre cement sheet substrates
- Townhouse, unit and second-storey addition builds
When we'd steer you elsewhere
- Substrates outside manufacturer specification for a render system
- Projects where the cladding install itself is unsound — that gets fixed first
Assessment before action
When cladding render is the right system
Appropriate applications
- Hebel PowerPanel or blockwork covered by a nominated coating specification
- EPS foam, blueboard and fibre-cement facade systems
- Townhouses, upper-storey additions and lightweight construction where joint movement must be managed
What commonly causes failure
- Incorrect fixing, panel gaps or framing movement beneath the coating
- Mesh omitted, lapped poorly or left sitting on the surface of the base coat
- Joints, corners, windows and penetrations detailed outside the system specification
- Substituting incompatible primers, base coats and finishes from different systems
Signs the wall needs attention
- Straight cracks tracing panel joints or sheet edges
- Grid patterns visible through the finish
- Soft impact dents, exposed mesh or damaged corner beads
- Water staining below windows, parapets or service penetrations
Photos are useful for a first look, but bond, moisture and movement need to be assessed at the wall. If you can see one of these signs, send close-up and full-elevation photos with your quote request so we can advise whether an inspection is the next step.
Repair or replacement
Keep sound work. Replace failed work.
Repair makes sense when
Local impact damage or isolated joint failure can be opened and rebuilt when panels, framing and surrounding coating remain sound.
Replacement is safer when
Systemic joint cracking, wet or damaged EPS, loose sheets or non-compliant installation requires the cladding or broad coating area to be rectified before refinishing.
| Option | Best suited to | Main consideration |
|---|---|---|
| Hebel | Solid lightweight panels and blocks | Stable thermal mass; joints and proprietary coating details matter |
| EPS foam | Insulated lightweight facade systems | Efficient and light; mesh/base coat supplies impact resistance |
| Blueboard / fibre cement | Framed additions and feature facades | Sheet fixing and expressed movement joints must be correct |
How we do it
The cladding render process
Check the substrate
Fixings, panel alignment and joint gaps verified against the cladding manufacturer's spec before anything is coated.
Joint treatment
Panel joints and corners taped, meshed and detailed to system requirements.
Base coat with mesh
Polymer-modified base applied at specified thickness with alkali-resistant mesh fully embedded — not surface-laid.
Finish coat
Pre-coloured acrylic or texture finish worked continuously across each elevation.
Membrane
Membrane coating where the system or exposure calls for it, keeping the warranty chain intact.
Technical detail
Materials, application and curing
Materials in the system
Manufacturer-compatible primer, polymer-modified base coat, alkali-resistant fibreglass mesh, corner and opening beads, sealants, pre-coloured acrylic texture and the specified membrane. Product substitutions are avoided where a warranted system is required.
Application method
Fixings, joints and openings are checked first. Mesh is fully embedded within the wet base coat at the nominated thickness with correct laps and diagonal reinforcement at openings, followed by primer and a continuous finish coat.
Curing and protection
Base and finish coats are protected from rain, frost and rapid drying and are not overcoated until their specified cure has been reached. Thick patches and shaded elevations need extra time; the programme follows the coating system rather than a fixed next-day assumption.
Colour and texture matching
A sample confirms texture, grain and colour against existing work. Because panel repairs create broad reinforced areas, carrying the finish to a corner or control joint is more reliable than trying to fade a patch into the middle of a wall.
Lifespan and maintenance
A correctly installed lightweight coating system can provide 15–25 years before major recoating, subject to joint design, sealant maintenance, impact exposure and keeping water out of panel edges.
Practical care
- Inspect flexible sealant joints and penetrations annually
- Repair dents before mesh or foam is exposed to weather
- Keep balcony and roof drainage discharging clear of walls
- Use low-pressure cleaning and compatible recoating products
Warranty information
Manufacturer-backed coverage depends on the nominated cladding and complete coating system being installed to specification, including substrate acceptance, mesh, thickness and weather conditions. We identify the proposed system and available warranty path in the quote; defective framing or cladding installation sits outside a coating warranty.
A site-specific written quote is the source of truth for product, preparation, access, finish, exclusions and the warranty offered on your project.
Request a written quoteBuilt for local conditions
Melbourne walls are not all the same
Lightweight upper storeys around Melbourne receive strong wind and sun exposure while the framing behind them moves seasonally. Correct joints, mesh placement and flexible finish are therefore more important than simply making the wall look flat on handover day.
View Melbourne service areasWorkmanship you can check
- Cladding installation checked before coating begins
- Mesh laps, opening reinforcement and base thickness controlled
- Movement and sealant joints remain functional
- System products and warranty requirements listed in the quote
With more than 20 years in the trade, we explain the substrate, proposed build-up and likely limitations before work starts—not after a crack or colour variation appears.
Common questions
Cladding render questions
Can you render over Hebel?
Yes — Hebel panel and block both take a render system, but it has to be the specified base coat with mesh embedded correctly, or the joints will telegraph through within a season.
Do you render foam / polystyrene cladding?
Yes. EPS cladding relies on a meshed polymer base coat for its impact resistance, so base coat thickness and mesh embedment matter more here than on any other substrate.
Will the panel joints show through?
Not if they are detailed properly. Taped, meshed and correctly bedded joints stay invisible; skipped joint treatment is the reason you see grid lines on cheap Hebel jobs.
Can cracked cladding render simply be filled?
Only if the crack is superficial and stable. A straight recurring joint crack usually needs the coating opened so the panel joint, mesh and base can be inspected and rebuilt.
Who fixes an incorrectly installed panel?
The cladding or framing trade must first correct loose, wet or incorrectly fixed panels. We then apply or reinstate the compatible coating system over an accepted substrate.
Other systems we apply
Acrylic Rendering
Pre-coloured, polymer-modified render that flexes with the building instead of fighting it.
Texture Coating & Stucco
Rollcoat, sponge, fine sand and rough cast — matched off an existing wall so the join disappears.
Sand & Cement Rendering
The traditional mix, built up in stages, keyed properly and floated dead flat.
Related repair services
Working out a budget? See our Melbourne rendering cost guide, or find your suburb.
Get a quote for cladding render
Send through the details and a couple of photos and we will book a site visit and come back with a written itemised quote.